<-- style PDP --> 2909 Brigham Road, Middlesex Centre - Rural Resid for sale for $2,250,000
  • sold

2909 Brigham Road

Middlesex Centre, Ontario, N6P 1P2 - Rural Middlesex Centre

$2,250,000$000000

  • Neighbourhood

    Rural Middlesex Centre

  • Major Intersection

    Elviage Drive

  • Listed Since: 235 day(s)

  • Last update: 145 day(s) ago

Overview

  • Property Type

    Rural Resid, 1 1/2 Storey

  • Bedrooms

    3

  • Bathrooms

    4

  • Basement

    Crawl Space

  • Kitchen

    1

  • Total Parking

    22 (2 Attached Garage)

  • Lot Size

    250.61x651.73 (Feet)

  • Taxes

    $12,214.21 (2025)

  • Type

    Freehold

Property Description

Property description for 2909 Brigham Road, Middlesex Centre

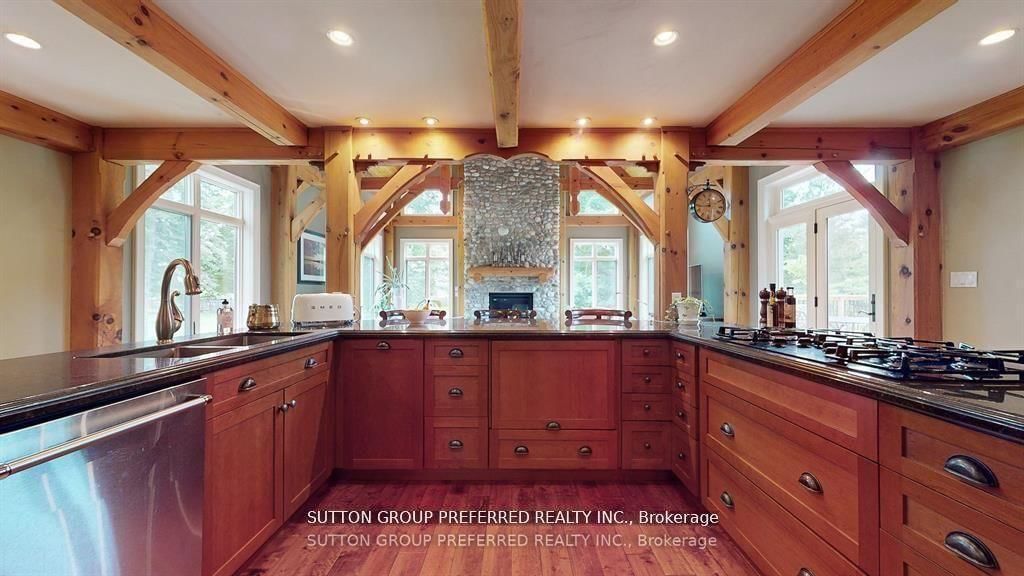
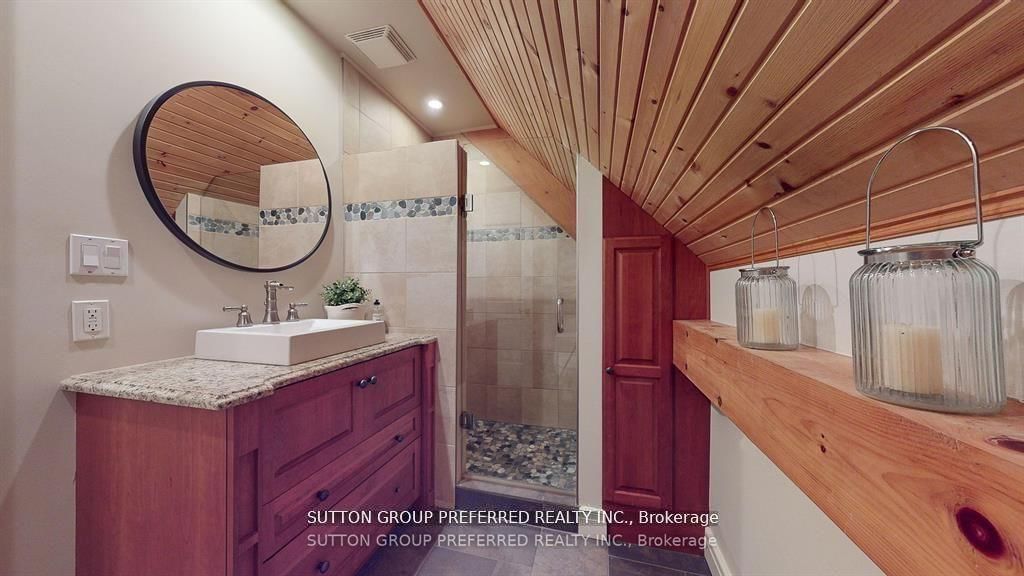
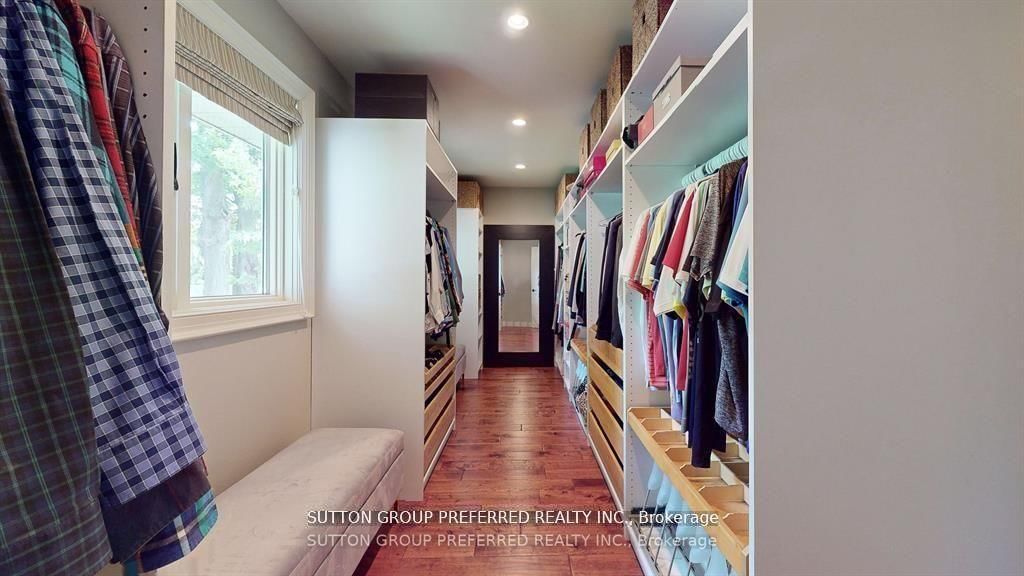
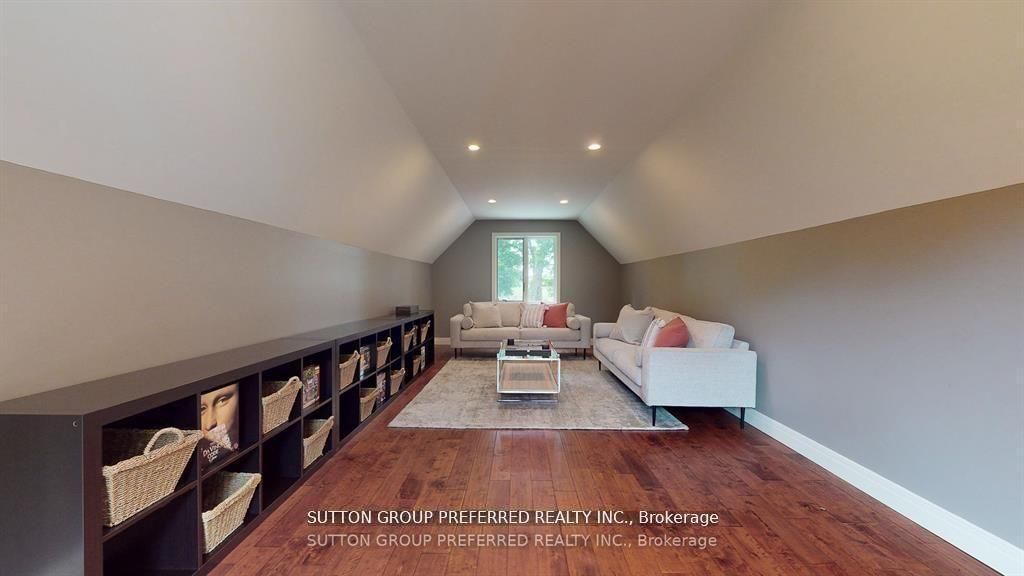
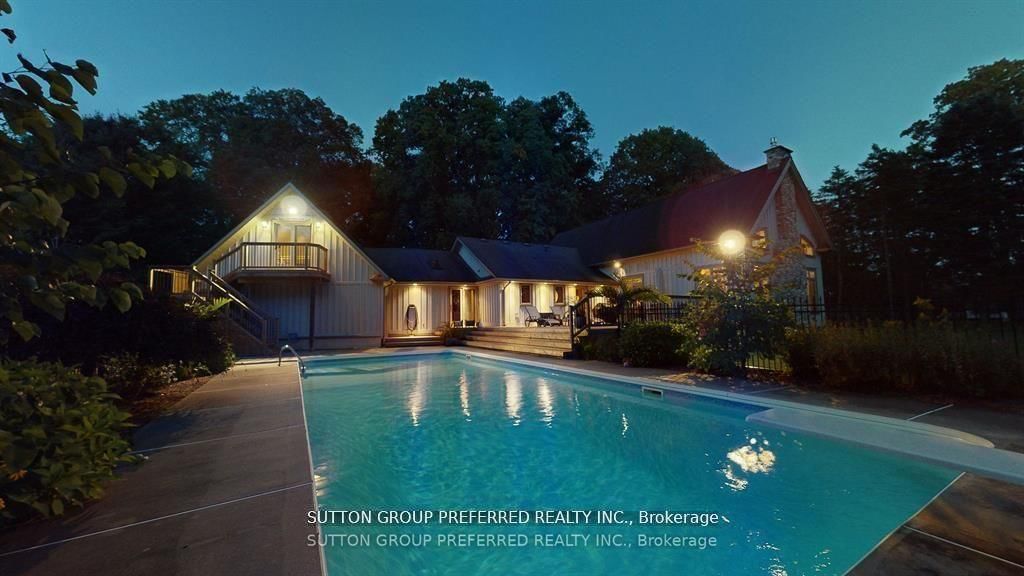
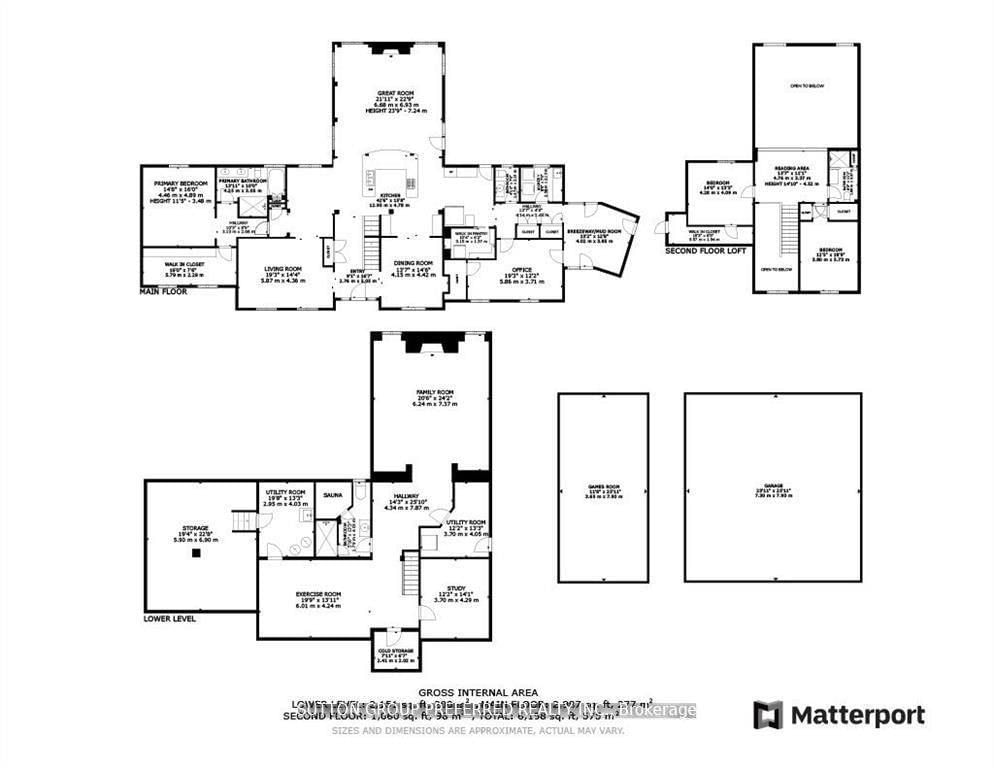
Magnificent, custom-built post and beam home, masterfully designed by Steve Sims of The Barnswallow Company, is a true architectural masterpiece waiting to be your personal sanctuary. Step into the awe-inspiring great room, where a soring 23'9" ceiling frames the majestic river rock gas fireplace that reaches for the sky, complimented by soaring custom Anderson Windows that invite natural light to dance across the expansive space. Chef's kitchen with U shaped island with granite counters and back splash, double ovens, coffee bar, wine bar, walk in pantry with second fridge. Main floor Master Bedroom with Vaulted Decorative ceiling and 5 pc ensuite, heated floor, designer walk in closet. Formal dining and living room. Main floor office with separate entrance from breezeway/mudroom. Second floor loft overlooking great room with reading area and 2 large bedrooms, 3 pc bath. Lower level family, floor to ceiling river rock gas fireplace, over sized windows, gym, 3pc bath with sauna, plenty of storage. 3 season bonus room over the garage. The backyard grounds offer a 24' x 28' deck overlooking 18' x 45' salt water pool. Shed, 2 furnaces, 2 air conditioners and back up natural gas generator **EXTRAS** Inclusions: Chest Freezer, Dishwasher.

Listed by SUTTON GROUP PREFERRED REALTY INC.

  • MLS #

    X12814782

  • Sq. Ft

    3500-5000

  • Sq. Ft. Source

    MLS

  • Lot Irregularities

    n/a

  • Year Built

    51-99

  • Pool

    Inground

  • Drive

    Circular

  • Garage

    Attached, 2 spaces

  • Total Parking

    22

  • Family Room

    Y

  • Den

    Y

  • Exterior

    Board & Batten

  • Fireplace

    Y

  • Roof

    Asphalt Shingle

  • Foundation

    Concrete

  • Elevator

    n/a

  • Water View

    n/a

  • Laundry Level

    Main

  • Heat

    Forced Air

  • A/C

    Central Air

  • Water

    Well

  • Water Supply

    n/a

  • Sewers

    Septic

  • Central Vac

    Y

  • Great Rm

    6.93 x 6.68 ft Main level

    Gas Fireplace, hardwood floor, Open Concept

  • Kitchen

    4.78 x 12.95 ft Main level

    B/I Appliances, hardwood floor, Pantry

  • Pantry

    1.37 x 3.15 ft Main level

    Hardwood Floor

  • Living

    4.36 x 5.87 ft Main level

    hardwood floor, Crown Moulding

  • Dining

    4.42 x 4.15 ft Main level

    Crown Moulding, hardwood floor

  • Primary

    4.89 x 4.46 ft Main level

    Vaulted Ceiling, hardwood floor, 5 Pc Ensuite

  • Study

    3.71 x 5.86 ft Main level

    Hardwood Floor

  • Mudroom

    3.85 x 4.02 ft Main level

    Heated Floor, Skylight

  • Laundry

    2.13 x 2.58 ft 2nd level

    Laundry Sink

  • Br

    5.73 x 3.8 ft 2nd level

    Hardwood Floor

  • Br

    4.09 x 4.28 ft Lower level

    Hardwood Floor

  • Family

    7.37 x 6.24 ft Lower level

    Fireplace

  • MLS #

    X12814782

  • Sq. Ft

    3500-5000

  • Sq. Ft. Source

    MLS

  • Lot Irregularities

    n/a

  • Year Built

    51-99

  • Pool

    Inground

  • Drive

    Circular

  • Garage

    Attached, 2 spaces

  • Total Parking

    22

  • Family Room

    Y

  • Den

    Y

  • Exterior

    Board & Batten

  • Fireplace

    Y

  • Roof

    Asphalt Shingle

  • Foundation

    Concrete

  • Elevator

    n/a

  • Water View

    n/a

  • Laundry Level

    Main

  • Heat

    Forced Air

  • A/C

    Central Air

  • Water

    Well

  • Water Supply

    n/a

  • Sewers

    Septic

  • Central Vac

    Y

  • Great Rm

    6.93 x 6.68 ft Main level

    Gas Fireplace, hardwood floor, Open Concept

  • Kitchen

    4.78 x 12.95 ft Main level

    B/I Appliances, hardwood floor, Pantry

  • Pantry

    1.37 x 3.15 ft Main level

    Hardwood Floor

  • Living

    4.36 x 5.87 ft Main level

    hardwood floor, Crown Moulding

  • Dining

    4.42 x 4.15 ft Main level

    Crown Moulding, hardwood floor

  • Primary

    4.89 x 4.46 ft Main level

    Vaulted Ceiling, hardwood floor, 5 Pc Ensuite

  • Study

    3.71 x 5.86 ft Main level

    Hardwood Floor

  • Mudroom

    3.85 x 4.02 ft Main level

    Heated Floor, Skylight

  • Laundry

    2.13 x 2.58 ft 2nd level

    Laundry Sink

  • Br

    5.73 x 3.8 ft 2nd level

    Hardwood Floor

  • Br

    4.09 x 4.28 ft Lower level

    Hardwood Floor

  • Family

    7.37 x 6.24 ft Lower level

    Fireplace

Thinking of Selling?

Find Out Your Home’s Value in Today’s Market!

No Email or Signup is required to view your home estimate.

estimate your home value

Contact Manoj Kukreja

Sales Representative,
Century 21 People’s Choice Realty Inc.,
Brokerage
(647) 576 - 2100

Manoj profile avatar

Property History

Property history for 2909 Brigham Road, Middlesex Centre

This property has been sold 5 times before. Create your free account to explore sold prices, detailed property history, and more insider data.

Sign In / Register

Estimated price

Date
Price
Change
2026-02-24
$2,123,338
---

Inventory Graph

10 9 8 7 6 5 4 3 2 1 0 4 Months of inventory SELLER'S Market BALANCED Market BUYER'S Market

Mortgage Calculator

This data is for informational purposes only.

Mortgage Payment per month

Principal Amount

Interest

Total Payable

Amortization

Amortization

Closing Cost Calculator

This data is for informational purposes only.

Closing Cost Total for this property

Total Cash flow for purchasing this property

Down Payment(%)*
Additional information

Provincial Land Transfer Tax

Ontario Land Transfer Tax Rebate

Toronto Land Transfer Tax

Toronto Land Transfer Tax Rebate

PST on CMHC Insurance Premium

Lawyer Fees

$2,825

Government Registration Fee's

$164

Title Insurance

Closing Cost Total

Total Cash flow for purchasing this property

Provincial Land Transfer Tax

Ontario Land Transfer Tax Rebate

Toronto Land Transfer Tax

Toronto Land Transfer Tax Rebate

PST on CMHC Insurance Premium

Lawyer Fees

$2,825

Government Registarion Fee's

$164

Title Insurance

Down Payment(%)*

* A down payment of less than 20% is permitted only for first-time home buyers purchasing their principal residence. The minimum down payment required is 5% for the portion of the purchase price up to $500,000, and 10% for the portion between $500,000 and $1,500,000. For properties priced over $1,500,000, a minimum down payment of 20% is required.

Thinking of Selling?

Find Out Your Home’s Value in Today’s Market!

No Email or Signup is required to view your home estimate.

estimate your home value

Contact Manoj Kukreja

Sales Representative, Century 21 People’s Choice Realty Inc., Brokerage
(647) 576 - 2100

Manoj profile avatar

Recent Sold Listings in Rural Middlesex Centre, Middlesex Centre

Popular Cities